A Main Street playhouse
The Peterson Grocer
Groceries downstairs. Apartment upstairs. Slide out the side.
The complete plan set · $49
See what you get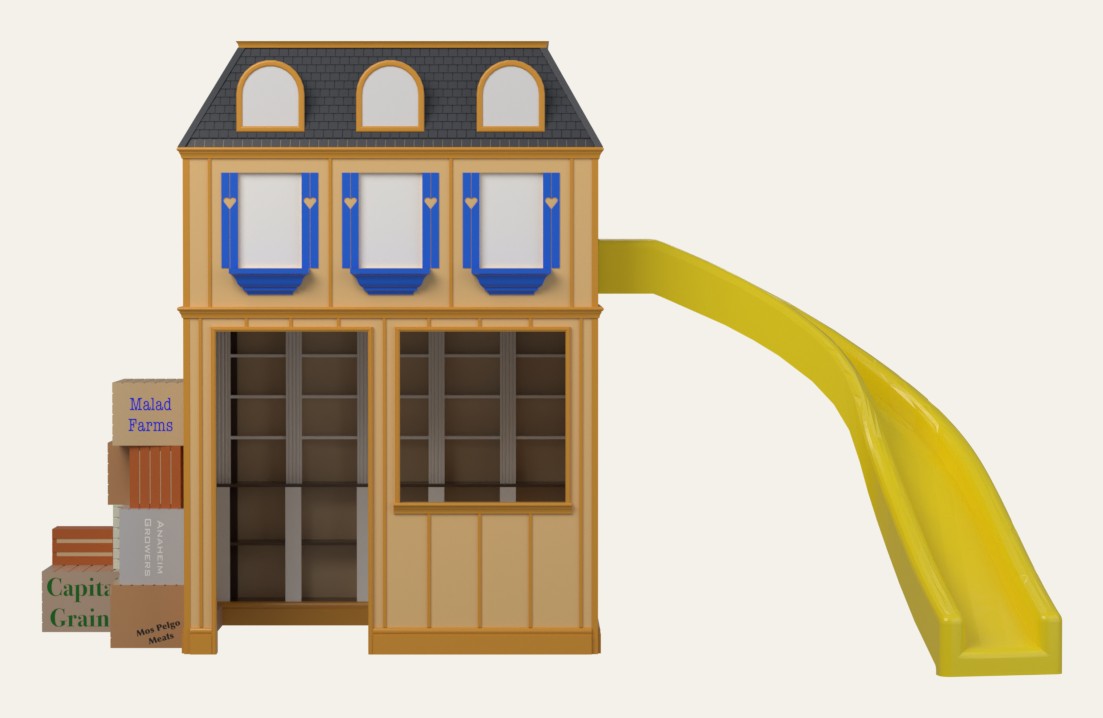
The Biggest Build in the Village
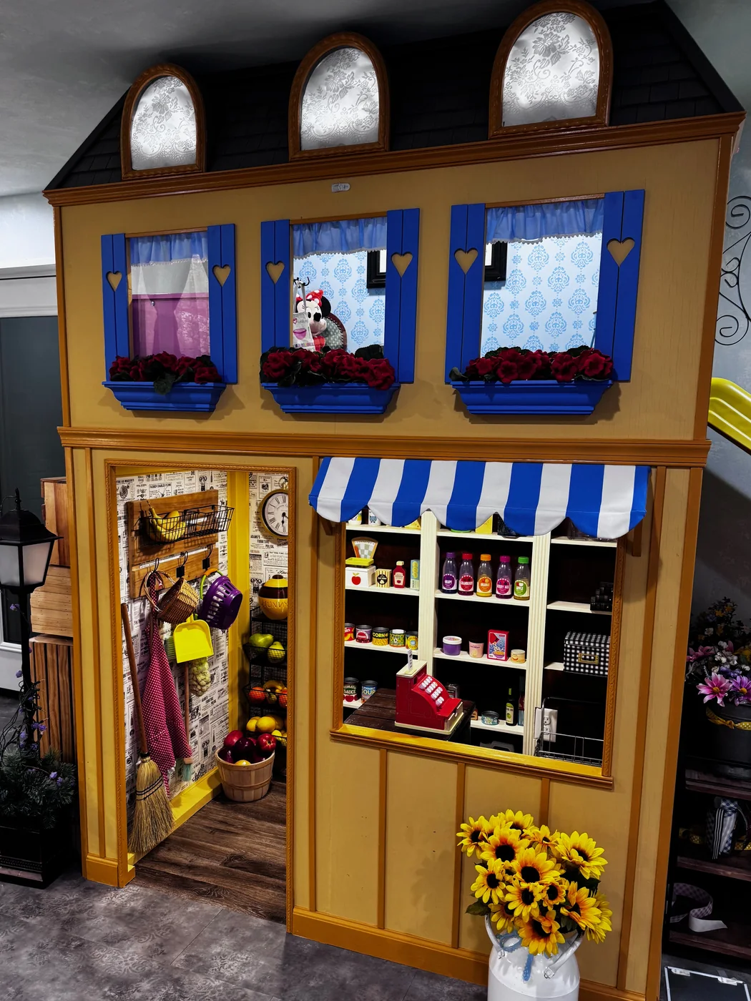
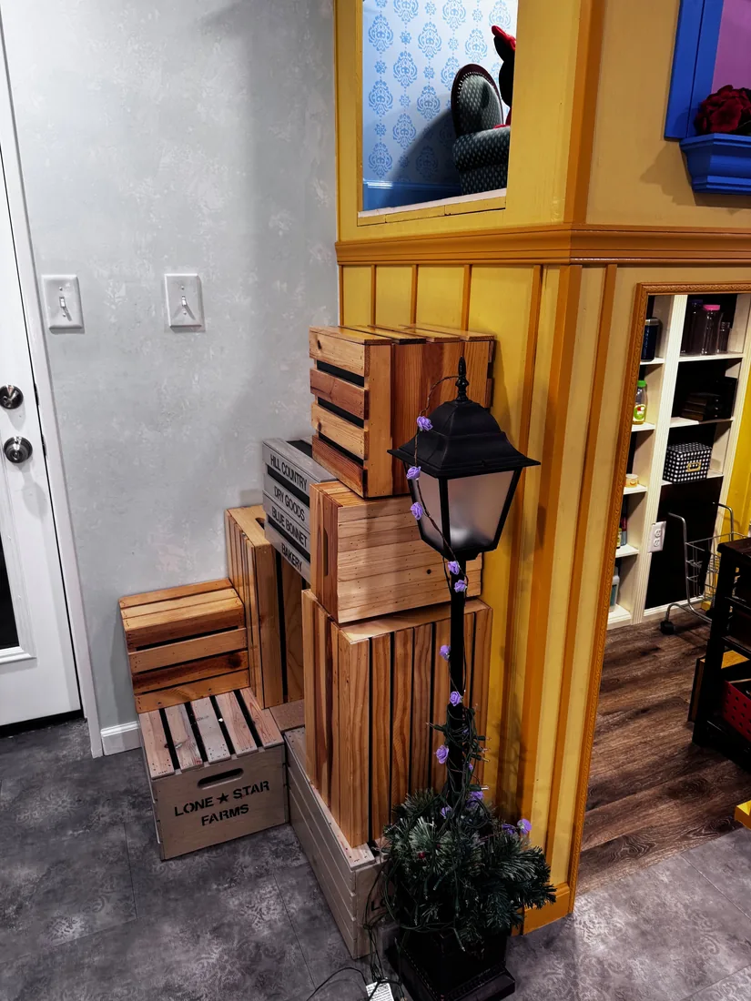
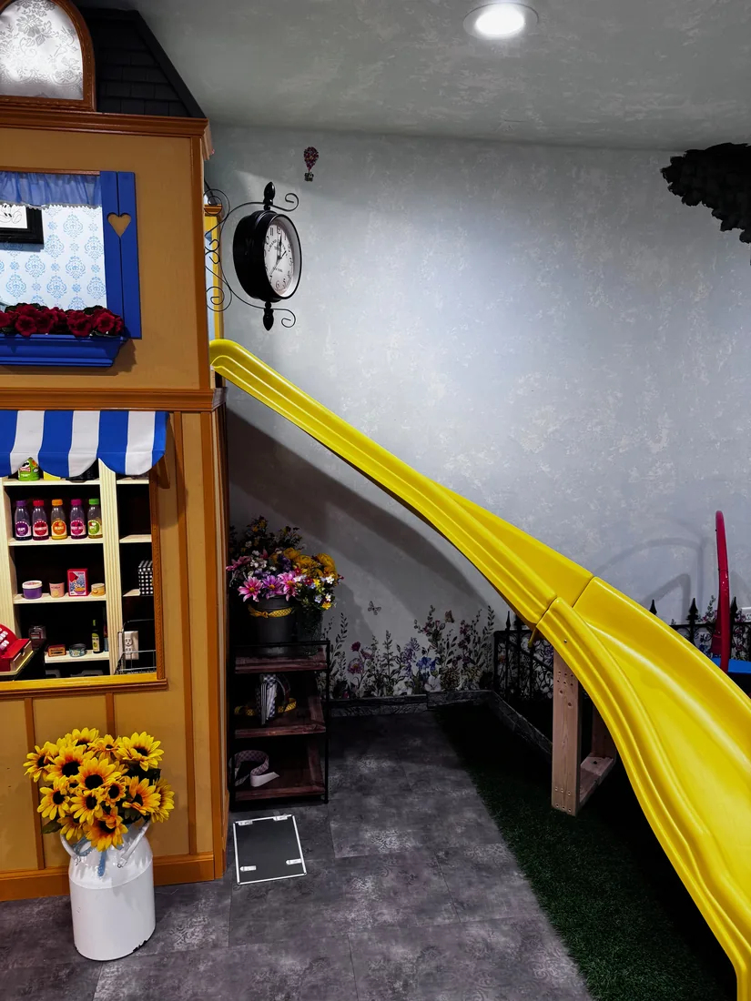
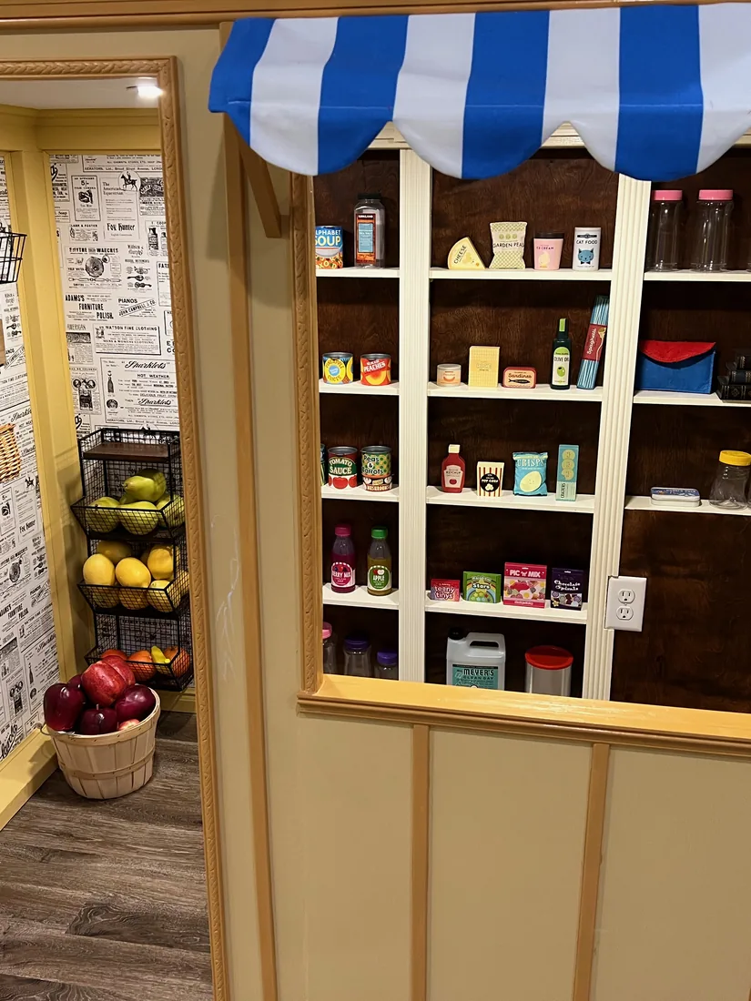
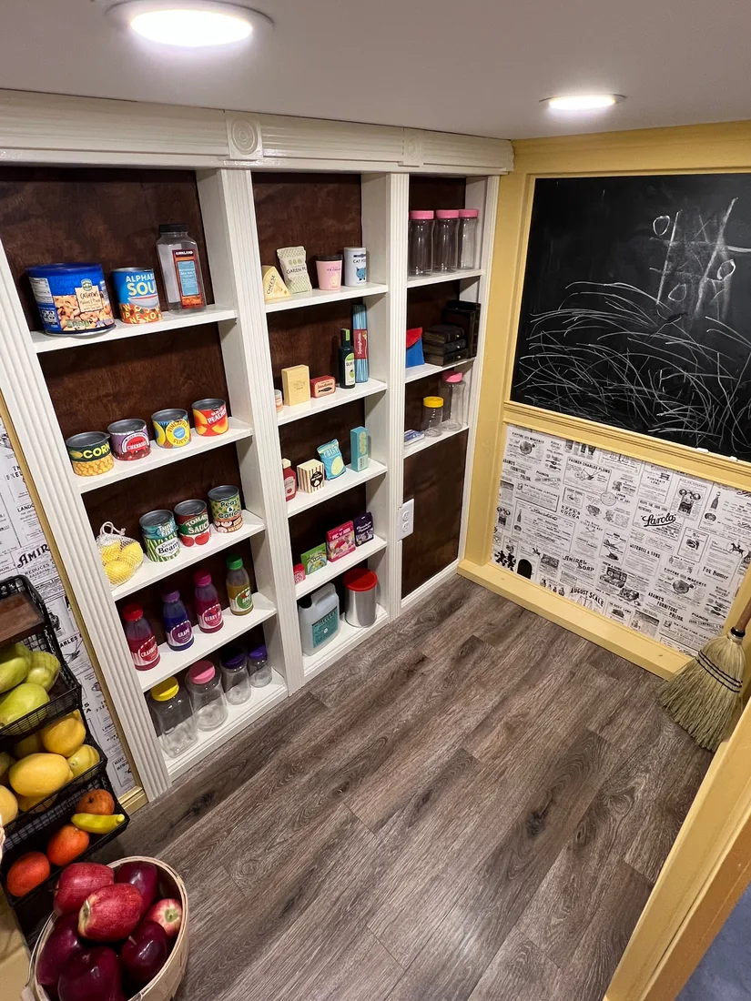
The Peterson Grocer is a two-story storefront: a grocery counter with a working register window downstairs, an apartment with dormers upstairs, and a slide for customers in a hurry. Newspaper wallpaper, a station clock, shutters with heart cutouts — the details are the point.
Like every Peterson Plans build, it went up in our house first. Then the full design was measured, modeled, and engineered — over two hundred parts, every one accounted for on the cut sheets — into a complete plan set you can build from.
A closer look
What You Get
Not a photo and a wish. A complete plan set — every board, every cut, every step.
One task per card
Every step is a single card: the parts it uses, the cut it makes, one diagram. You follow the card in front of you — never the whole build at once.
A diagram for every step
Each step has its own 3D diagram showing exactly what goes where and which way it faces. No squinting at one master blueprint.
A cut plan that saves plywood
Every part is packed onto the fewest sheets and laid out cut by cut, with the usable offcuts labeled. You head to the saw with a map.
The whole shopping list, totaled
Sheet goods, lumber, hardware, and finish — every item added up before you leave for the store. One trip, no surprises at the register.
Print-ready, licensed to you
A print-ready PDF licensed to your email, plus the same plan as a web page for the shop tablet. Print it, mark it up, get sawdust on it.
Designed to be followed
Every step is sequenced, labeled, and checked board by board — designed to be the easiest plan you've ever built from, whether it's your first build or your fiftieth.
The Peterson Grocer
The two-story storefront and the apartment above it — plans, cut list, and shopping list, ready to build.
Instant download · print-ready PDF + a web version for the shop tablet · licensed to you
A made-to-fit version is on the way
Today's plan builds the Grocer at the size we built it — proven, down to the last board. Soon you'll punch in your own wall-to-wall measurements and watch the whole plan redraw to fit your space: every cut, every diagram, the shopping list. Same build, your dimensions.
Be First to the Next Build
We'll email you when new playhouse plans go live — Main Street is filling in one building at a time.
Unsubscribe anytime. We respect your inbox.