A built-in closet, built to your closet.
Measure it. We'll do the math.
Eight layouts, reach-in to walk-in. Enter your wall, ceiling, and depth, and every panel and shelf is sized to your exact space — then verified against real woodworking rules before you see it.
Get Notified at Launch Pick your layout — the designer is in final testing; checkout opens at launch.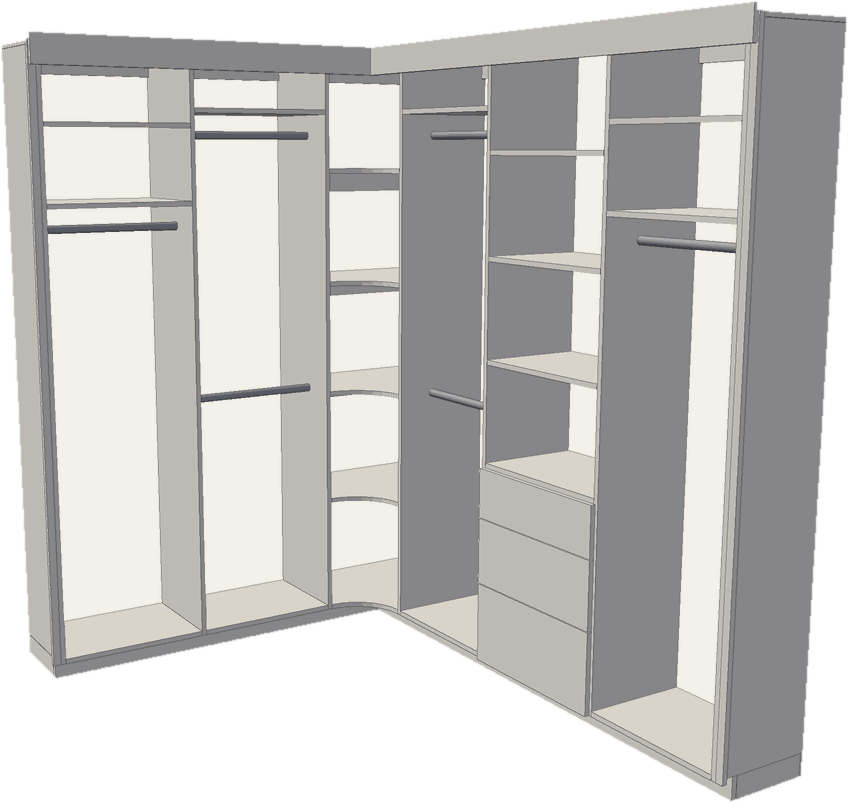 Your wall The Walk-InSheet 01
 - 1
Pick your base template
Eight, reach-in to walk-in.
- 2
- 3
Change what’s inside
Move shelves, rods and drawers.
Visual editor in progress.
Shown painted — you choose the color. Click a swatch, or the last one for your own.
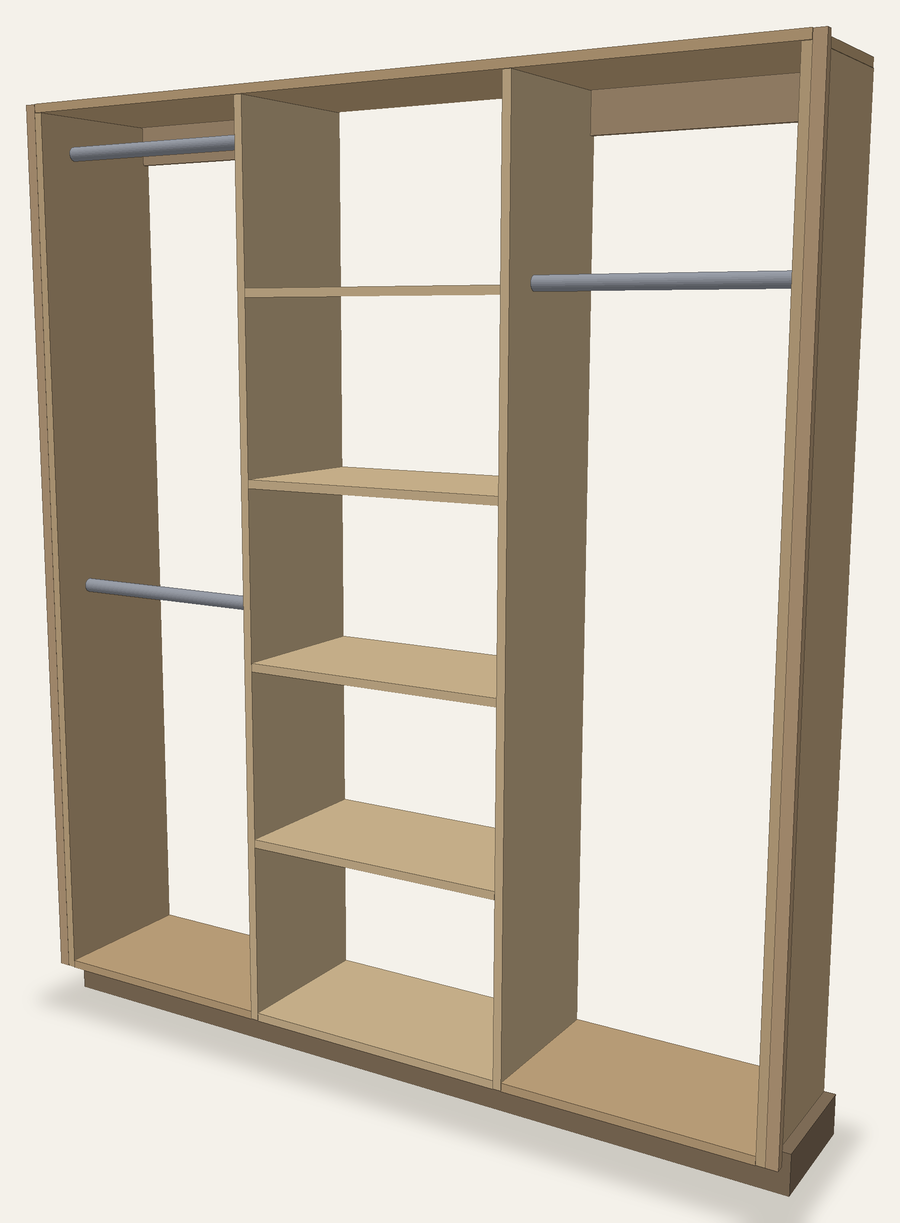
Reach-In Closet Organizer
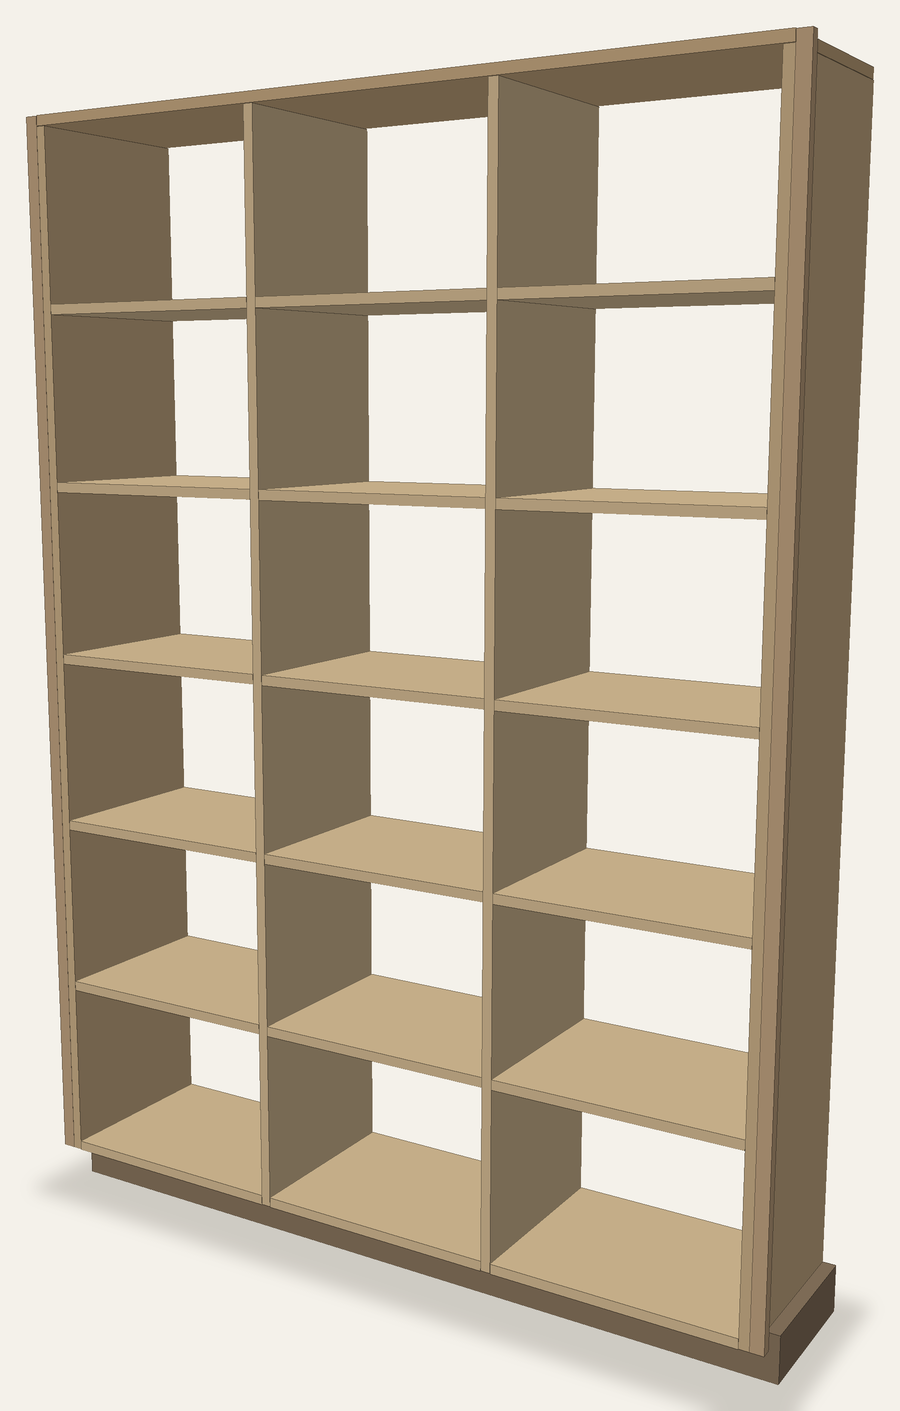
Linen Closet (Reach-In)
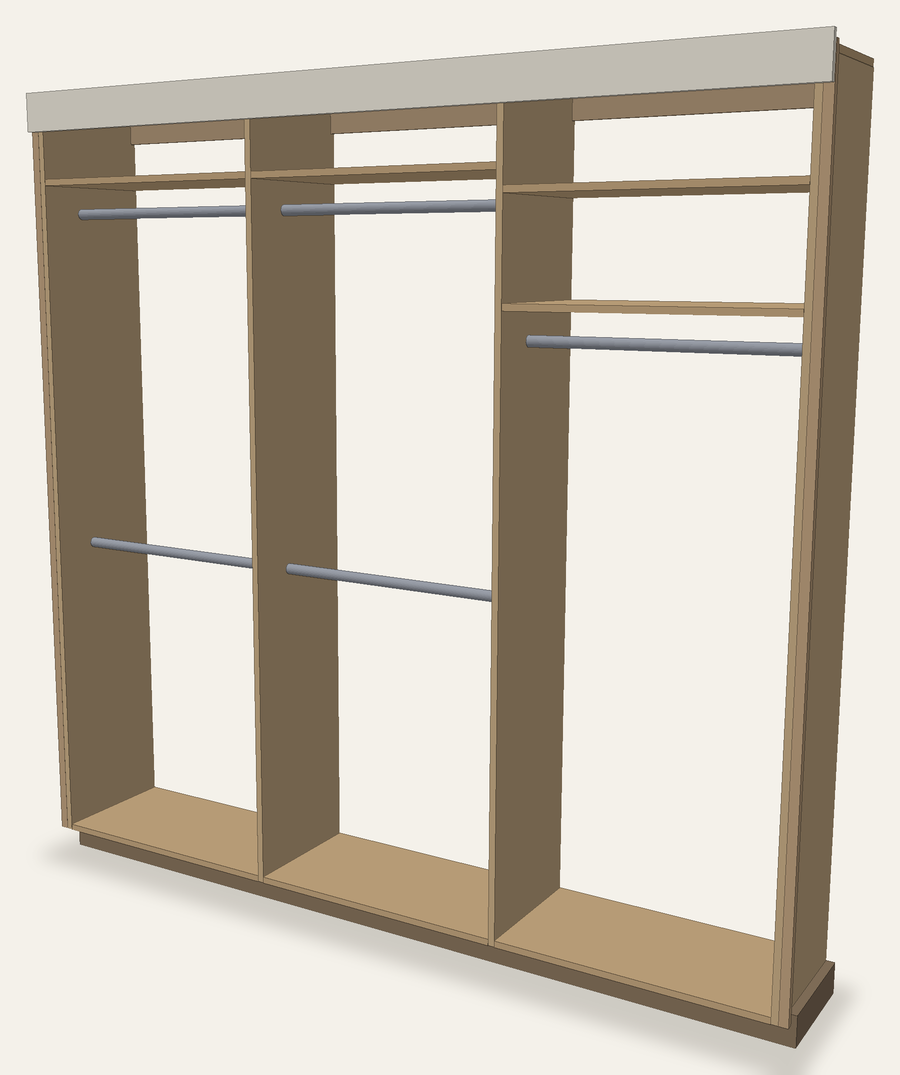
All-Hang Wardrobe Wall
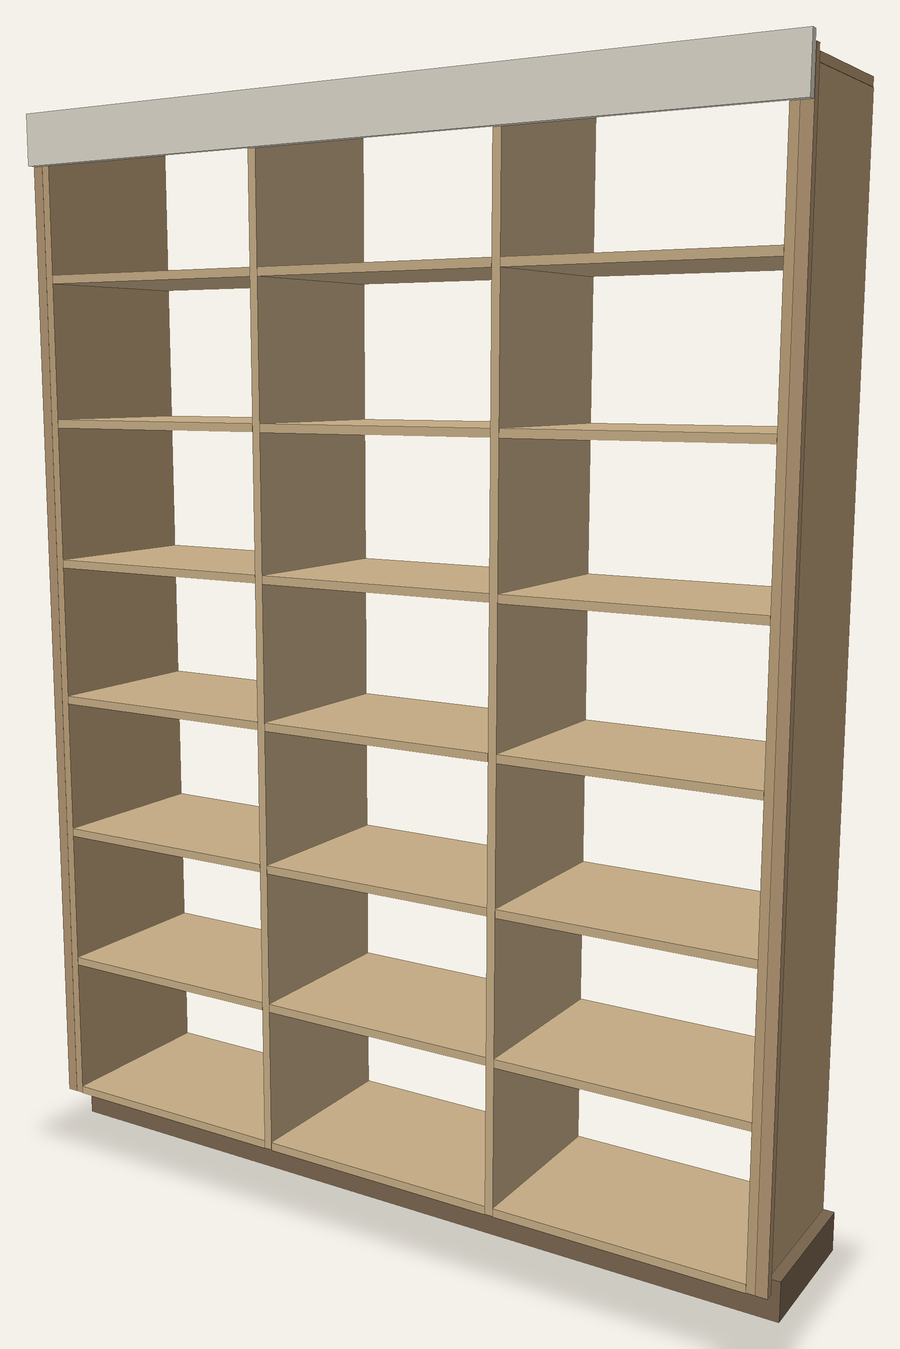
Linen Wall (Floor-to-Ceiling)
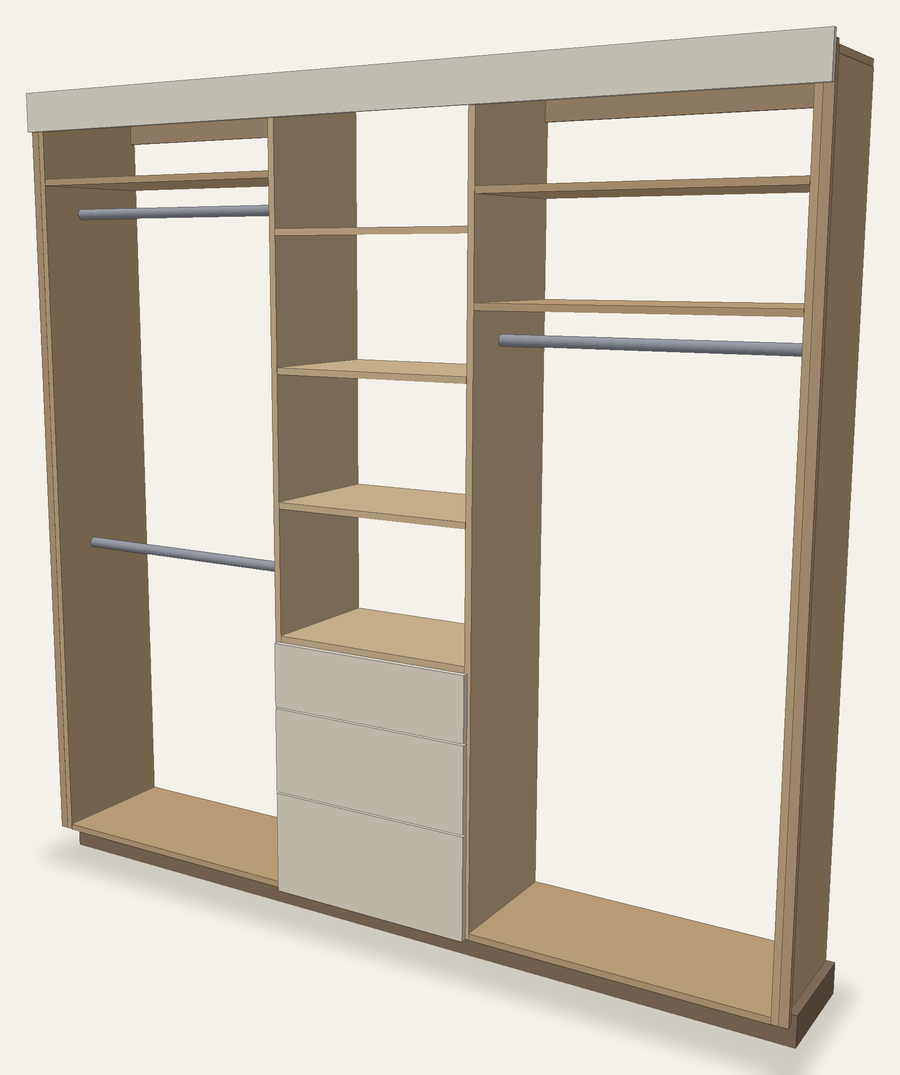
Wardrobe Wall (Floor-to-Ceiling)
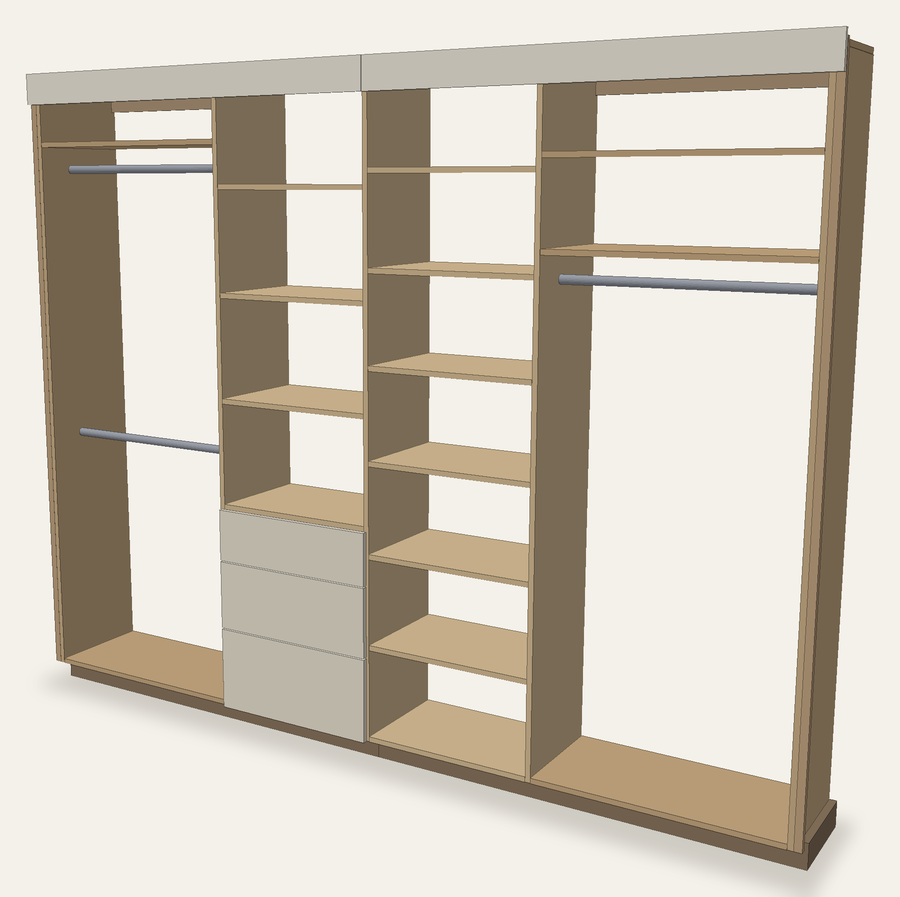
Wide Wardrobe Wall (4-Section)
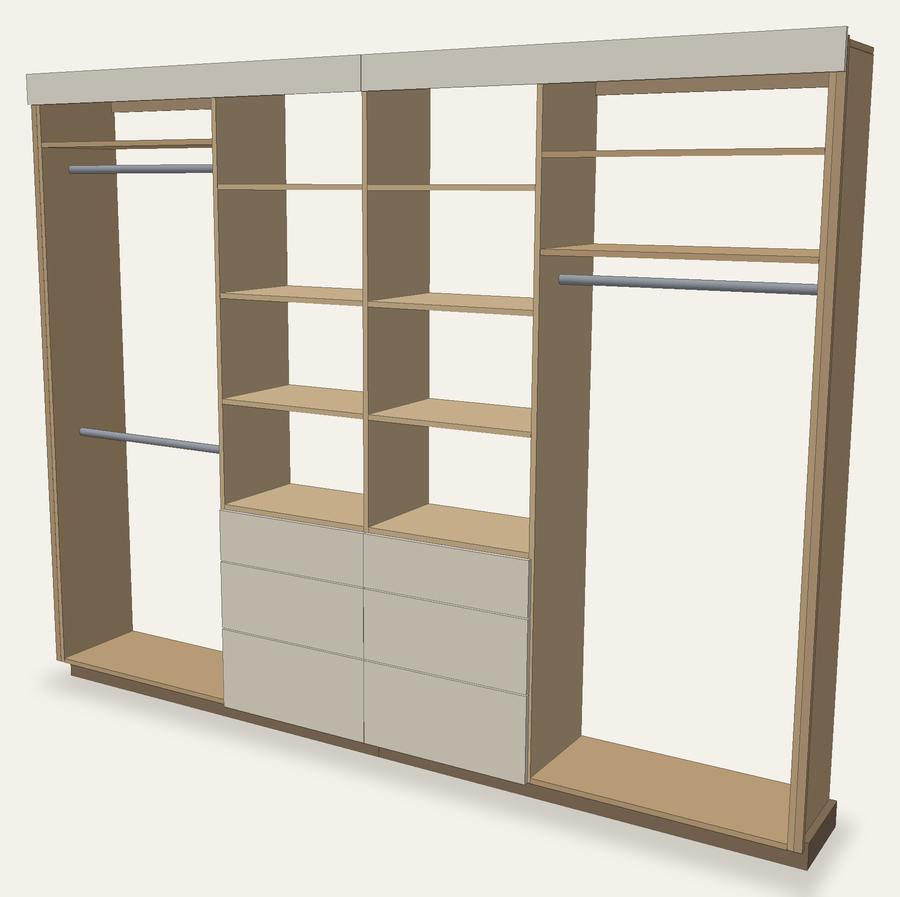
Dresser Wall (Two Drawer Towers)
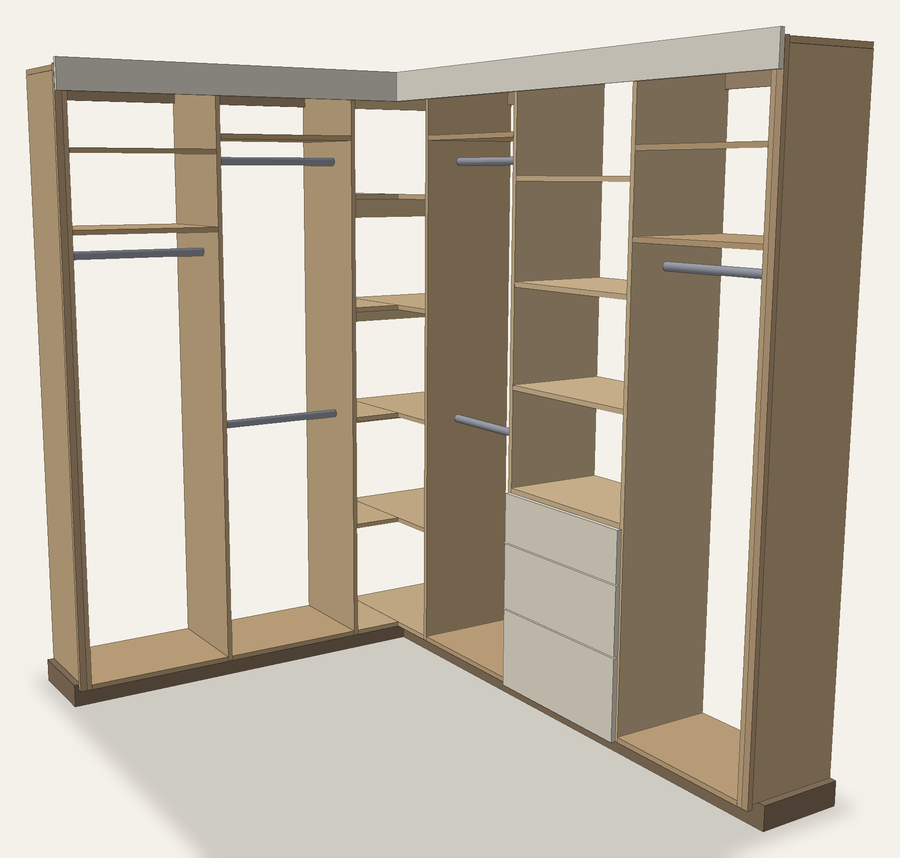
Walk-In Closet (Two Walls + Corner)
*Estimated all-in materials — plywood, rods, drawer slides, and hardware — at each layout's reference size, from big-box prices (June 2026). Your package recalculates the real number for your dimensions before you spend a dollar.
What's in the Package
Not a PDF of someone else's closet. A build package generated from your numbers.
One task per card
Every step is a single card: the parts it uses, the cuts it makes, one diagram, done. You never hold the whole build in your head — just the card in front of you.
Diagrams drawn from your closet
The 3D diagram on every step is rendered from your dimensions — not a sample closet that's "close enough." What's on the page is what's on your workbench.
A cut plan that saves plywood
Every part is packed onto the fewest sheets, laid out cut by cut, with usable leftovers labeled. The buy list is what you actually need — no "one more sheet just in case."
The all-in number, up front
Sheet goods, rods, drawer slides, shelf pins, hardware — totaled for your configuration before you commit. No surprises at the register.
Print-ready, licensed to you
A print-ready PDF licensed to your email, plus the same plan as a web page for the shop tablet. Print it, mark it up, get sawdust on it.
No CAD. No modeling. A tape measure.
You enter a handful of measurements. The engineering — shelf spans, rod spans, slide clearances — is already done, and verified for the numbers you enter.
A shared plan fits exactly one closet.
The person who drew it had a 72-inch wall. You have 63 inches and a baseboard heater. These plans adapt to your room instead: enter your measurements and the whole package — cuts, diagrams, costs — is built for your space, with the rules of good cabinetry (how far a rod can span, how much room slides need) verified for you. If something won't fit, you find out while it's still free to fix.
How It Works
Measure
Wall to wall, floor to ceiling, how deep. The configurator tells you exactly where to hold the tape.
Choose
Pick a layout and set your options. If something won't work in your space, you'll know immediately — with a fix, not an error code.
Build
Download your package, head to the lumber aisle with your buy list, and follow the cards. One task at a time.
The Configurator Opens Soon
Get a heads-up when the closet line goes live — and the launch pricing that goes with it. No spam, just the one email that matters.
Unsubscribe anytime. We respect your inbox.