A feature wall, sized to your wall.
Measure it. We'll solve the layout.
Board-and-batten grids and warm vertical slat walls — surface-applied over the drywall you already have, no demolition. Enter your wall size and the battens are laid out in clean, even bays for your exact space — with the proportions designed to read right before you see them.
Get Notified at Launch Pick your style — the designer is in final testing; checkout opens at launch.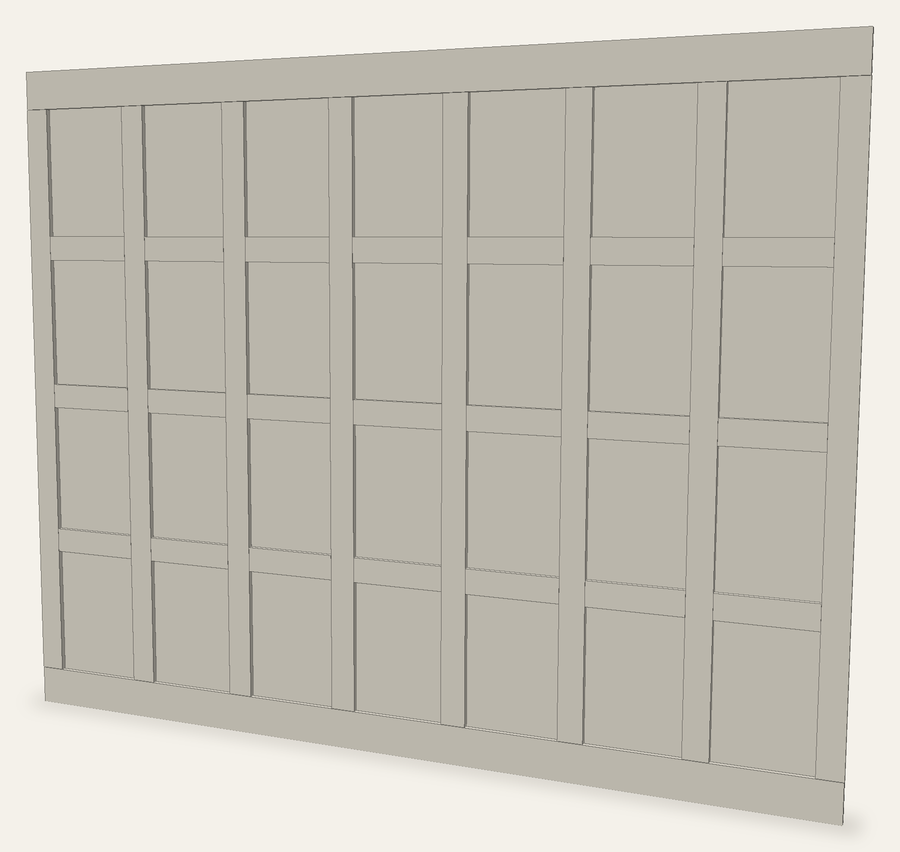
Pick Your Wall
Two looks from the same idea: a grid of battens, or a run of slats. Each one adapts to your wall — same lumber aisle, same weekend, a tape measure and a level instead of a saw-shop full of tools.
Board-and-Batten Accent Wall
A flat-stock grid of vertical battens and horizontal cross-rails — the modern board-and-batten feature wall, solved to clean even bays for your exact wall.
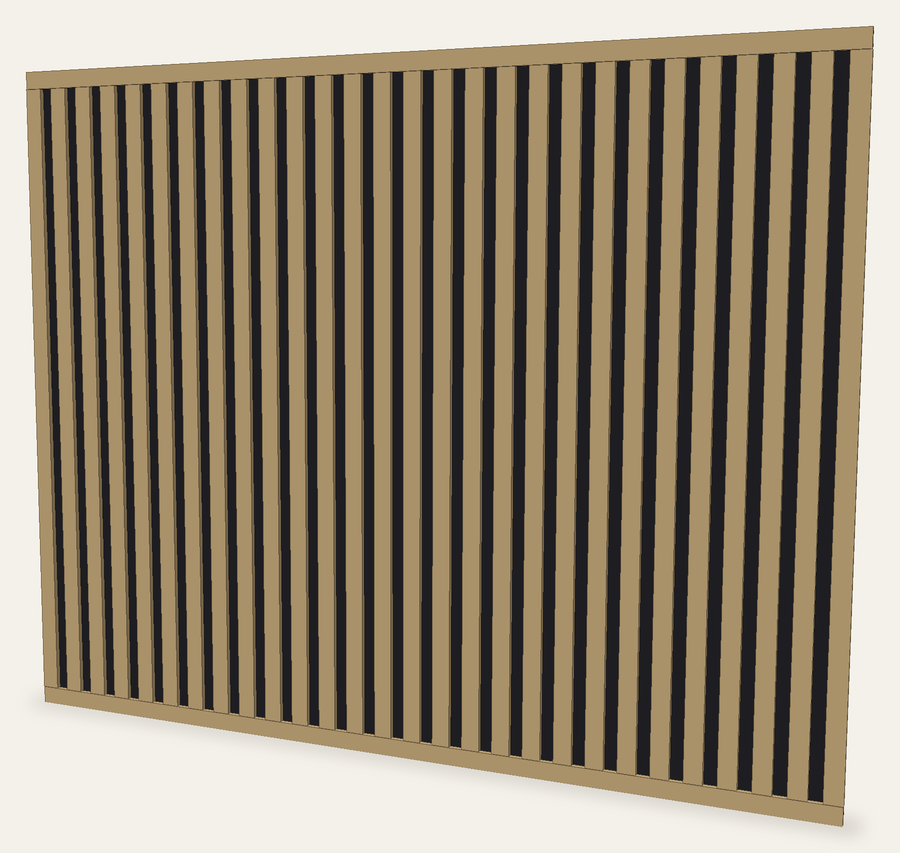
Vertical Slat Accent Wall
Light-oak slats in a tight, even rhythm over a charcoal backer — the warm fluted-wood look, sized to your wall with the shadow gaps spaced just right.
*Estimated all-in materials — lumber, any backer panel, and finish supplies — at each wall's reference size (120×96″), from big-box prices (June 2026). Your package recalculates the real number for your wall before you spend a dollar.
What's in the Package
Not a generic how-to. A build package generated from your wall's exact dimensions.
Bays solved to your wall
Enter your wall width and the batten layout solves to a whole number of even bays, distributed corner to corner — no leftover sliver at one end, no "eyeball it and hope."
One task per card
Every step is a single card: the parts it uses, the cuts it makes, one diagram, done. Mark the layout, cut the battens, stand them up — one card at a time.
Diagrams drawn from your wall
The 3D diagram on every step is rendered at your dimensions — not a sample wall that's "close enough." What's on the page is what's on your wall.
A board-by-board cut list
Every batten and rail packed onto the fewest boards, laid out cut by cut with the offcuts labeled. The buy list is what you actually need — no "grab one more just in case."
The all-in number, up front
Lumber, any backer panel, and the finish-supplies checklist — totaled for your wall before you commit. No surprises at the register.
No demolition. A tape measure.
These go on over your existing drywall — battens onto the wall, paint, done. You enter a handful of measurements; the proportion math is already worked out, and verified for the numbers you enter.
A pin you saved fits exactly one wall.
The wall in the photo was 11 feet wide with a 9-foot ceiling. Yours isn't. Copy its batten spacing and you get a half-width bay jammed against one corner — the tell that it was traced, not designed. These plans solve the layout for your wall instead: enter your size and the bays come out even, the proportions designed to what actually reads right, before a single board is cut.
How It Works
Measure
Wall to wall, floor to ceiling. The configurator tells you exactly where to hold the tape.
Choose
Board-and-batten or slat, and set your spacing. If a number reads too busy or too sparse, you'll know immediately — with a fix, not an error code.
Build
Download your package, head to the lumber aisle with your buy list, and follow the cards. A weekend, a level, and a finish nailer.
The Configurator Opens Soon
Get a heads-up when the accent-wall line goes live — and the launch pricing that goes with it. No spam, just the one email that matters.
Unsubscribe anytime. We respect your inbox.