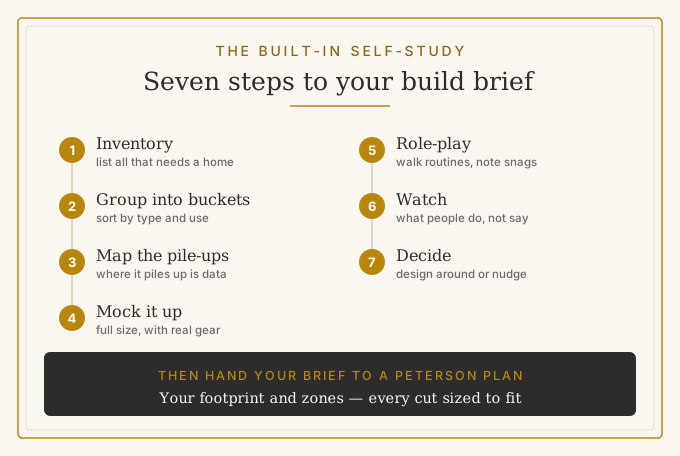
The whole method on one page — a prep session before your build. The free printable worksheet turns your answers into a brief your plan can build from.
I was sure I wanted the locker on the far left.
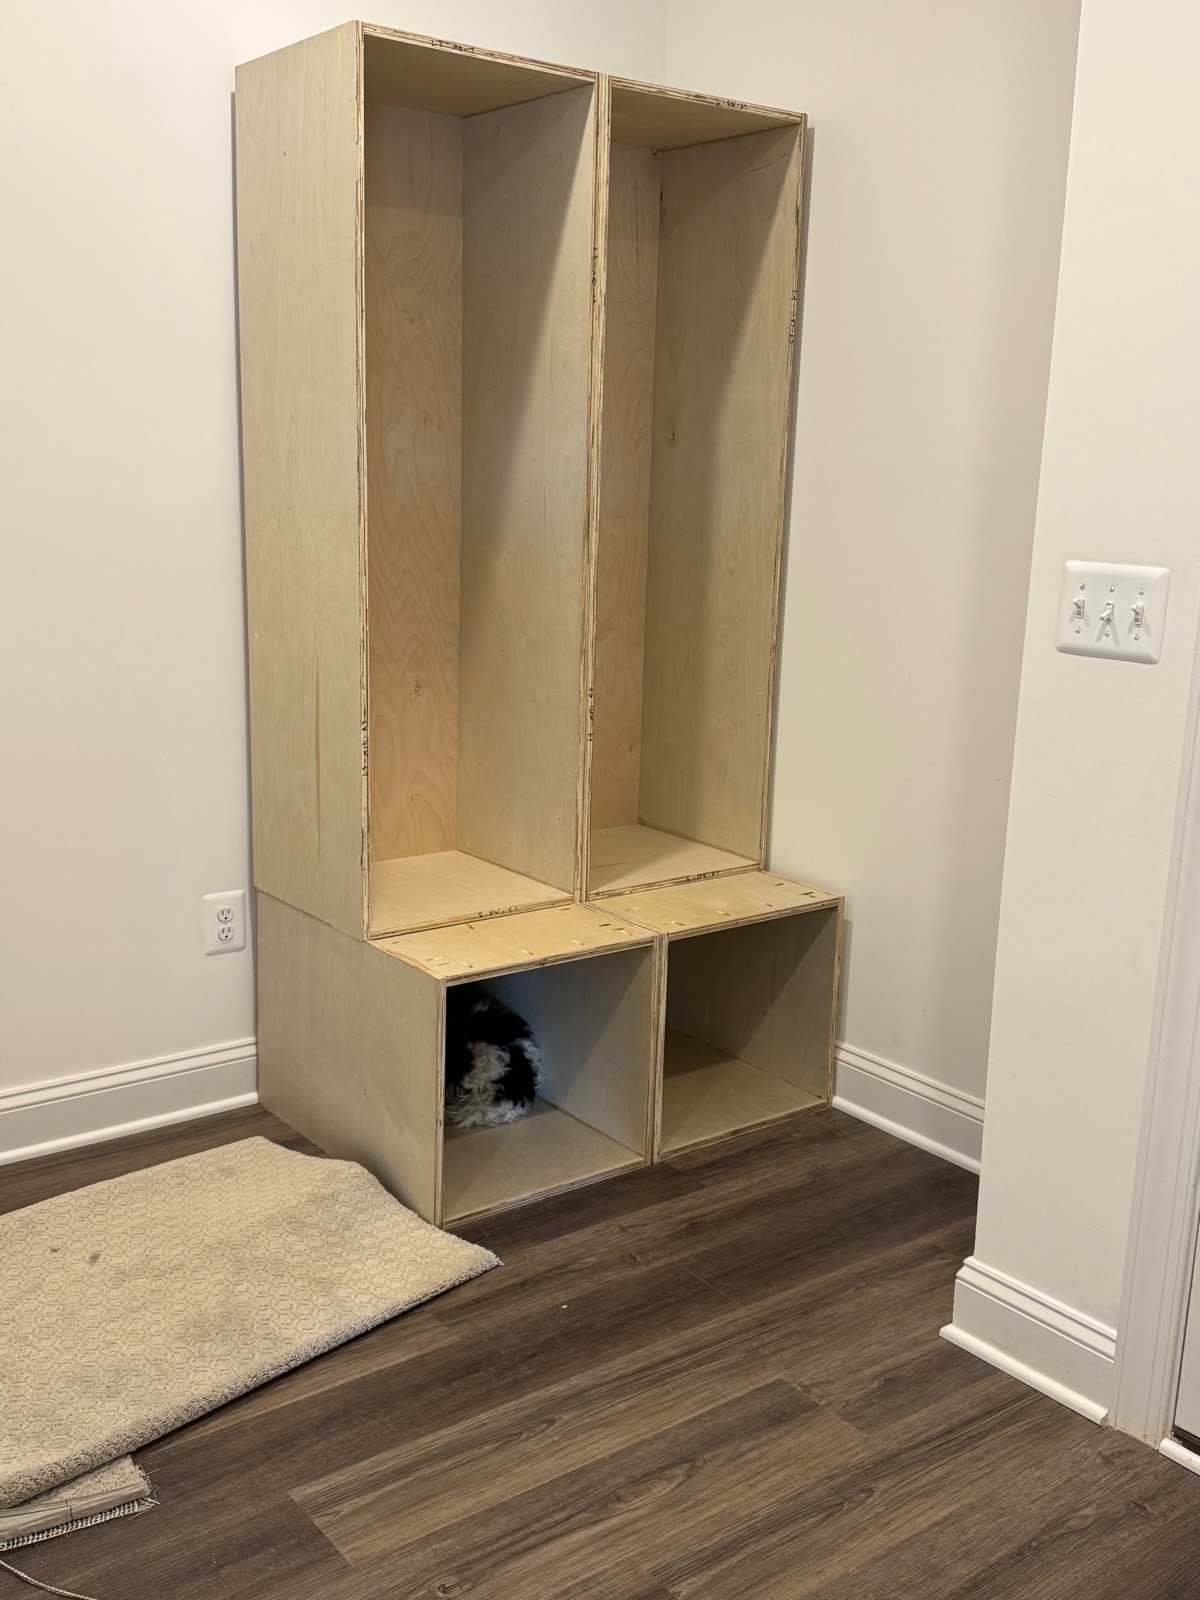
It was against the wall — tucked in, out of the way, mine. We were designing the mudroom lockers for our family, and I'd already mentally claimed that end spot. Then, before we cut a single board, we mocked the whole row up at full size and actually used it. I walked in like I do every day after work — bag on my shoulder, hands full — and went to hang up my things. And my elbow hit the wall. Every time. I couldn't get the bag off my shoulder without turning sideways.
I wanted a middle locker. I knew it in about four seconds. And I never would have learned it from the drawing.
That's the whole point of this post. A built-in — a closet, a cabinet, a mudroom, a set of lockers — fails for one reason far more often than any other, and it isn't the joinery. It's that it was designed for an imaginary version of you. The most important work on any built-in happens before you pick up a saw, and it has nothing to do with lumber. It has to do with studying how you actually live.
Form Follows Function — and Function Isn't Obvious
You've heard "form follows function." It means the way a thing looks should grow out of what it's for. A locker that's beautiful but too shallow for a backpack isn't a good locker. It's a nice-looking place your kid will never use, which means in about a week it becomes a place to pile things on top of instead.
Here's the trap, and it's a psychology trap, not a woodworking one: we design for the idealized version of ourselves. The version who always hangs the coat on the hook. Who files the mail. Who puts the shoes in the cubby. That person is a fiction. The real you drops the coat on the nearest flat surface because the hook was six inches too far to the left.
So before you design anything, you have to decide — on purpose — which habit you're building for. You can build for the habit you actually have (put the hook exactly where the coat already lands). Or you can build to gently nudge the habit you want (make the right thing the easiest thing). Both are legitimate. What you can't do is design for a person who doesn't exist and then be surprised when they don't show up.
You Are the Dataset
I'm a psychologist by training — I study how people actually behave, as opposed to how they say they behave, or how they think they behave. The gap between those is enormous. And the good news is that you can close it with nothing fancier than a tape measure, some cardboard, and a notebook.
Before you design storage, collect behavioral data on yourself. Here's how we actually did it.
Mock it up at full size — and load it with the real stuff. Cardboard, scrap plywood, painter's tape on the floor and the wall. For the lockers, we built mock bays and shoved our kids' backpacks into them to find the real depth and width. (I still don't know what these tweens and teens are carrying — those bags are the size of carry-on luggage.) A backpack on the floor next to a tape measure tells you the number. A backpack jammed into a too-narrow mock bay tells you the truth.
Role-play the routine, in the space, and take notes. This is the step that found my middle locker. We physically walked our real routines through the mocked-up space — coming home from work carrying everything we carry, hauling in a load of groceries, heading out the door in the morning — and we wrote down every spot where something snagged. You feel the problems with your body before you'd ever see them on paper.
Watch — including each other, and the people who can't tell you. We watched each other move through the space, because each of us caught friction the other one had stopped noticing. For the playhouses, we let the kids loose in the mocked-up rooms and just watched what they did naturally — basically a single-blind study. They weren't performing for us, so we got real behavior instead of a polite answer.
That observation mattered most where someone couldn't simply tell us what they needed. Our daughter Esme has a condition that affects how she moves, and we wanted her to be able to climb up into the grocery-store building on her own. So we watched her — how she climbed the sofa, how she took the stairs, exactly where she succeeded and exactly where she got stuck. We designed a set of box steps around what we saw, building a solution into each spot where we'd watched her hit a wall. We didn't get it on the first try. It took about twenty-seven different configurations before we landed on the one that's in our plans today. But every one of those iterations was answering a real question we'd gotten from watching, not from guessing.
Don't forget the four-legged users. When we sized a space for our dog Lola — a poodle, golden, and cocker spaniel all at once — we didn't guess at it either. We tested which sizes she actually chose to settle into. She had opinions.
Group like with like. Before you design a single shelf, sort everything into buckets — school bags, sports gear, outerwear, shoes, pet supplies, mail and keys. You don't store individual objects; you store categories. Each bucket becomes a zone, and how full the bucket is tells you how much room that zone needs. Grouping is also how you find the orphans — the stray things that belong to no bucket. Those are usually exactly what ends up homeless and piled on the counter.
Sort everything by how often you reach for it. Daily, weekly, seasonal. The things you touch every day go at the easiest height and the most open spots. The seasonal stuff gets the top shelf or the deep corner. This one rule prevents the most common built-in mistake: prime real estate wasted on the holiday decorations while the everyday backpack has nowhere to land.
Get it out of your head — then plan to redo it. Two principles tie all of this together. First, externalize. Your head is a terrible place to design a built-in; working memory holds only a few things at once, so a layout that feels obvious in your mind comes apart the moment you try to account for the backpacks, the dog bed, and the Tuesday-morning scramble all at once. Get it out where you can see it — on cardboard, on tape, on the worksheet — and the problems show themselves. Second, iterate. Your first arrangement is a draft, not a decision. Those box steps for Esme took twenty-seven versions before one worked. Cardboard and a pencil are cheap to redo; a wall of plywood is not. Do your redoing while it's still cheap.
A Self-Study You Can Run This Weekend
You don't need a psychology degree to do this. You need a couple of hours and a willingness to watch yourself honestly. Here's the protocol:
- Inventory. List everything that needs a home in this space. All of it — not the tidy version, the real version.
- Group into buckets. Sort the inventory into categories — by what each thing is or what it's for. You're designing zones, not slots, so the buckets become the zones.
- Map where it lives now. Where does each thing currently land, and — more important — where does it pile up? The pile is your most valuable data. A pile is a habit telling you where storage actually wants to be.
- Mock it up. Tape it out full size. Build a rough bay out of cardboard. Put the real backpacks, coats, and groceries into it.
- Role-play the routines. Walk in loaded down. Walk out in a hurry. Carry the groceries. Take notes on every snag.
- Watch. Yourself, the people you live with, and especially anyone who can't easily tell you what they need. Look for what they do, not what they say.
- Decide, on purpose. For each item: am I designing around the habit I have, or nudging the habit I want? Write it down so the build has a reason behind every dimension.
We made a free worksheet that walks you through every one of these steps — print it, carry it out to the space, and fill it in while you're standing there. Download the Built-In Self-Study worksheet — no email required. (Though if you want to know when our plans go live, there's a signup at the bottom of this page.)
This Is Where the Magic Actually Lives
People assume the magic in a built-in is in the finish — the paint, the trim, the hardware. Those matter. But the thing that makes a built-in get used every single day, for years, instead of becoming a fancy pile-collector, is that it was designed around real behavior. The lockers fit the actual backpacks. The hook is where the coat actually lands. The steps fit the kid who actually has to climb them.
That's not luck, and it's not taste. It's data you collected about your own life, turned into wood.
From Your Habits to Your Plan
This is the part of building we care about most — and it's where your self-study meets your plan. The self-study is the prep; the plan is the execution.
Here's how the two fit together. Everything you just gathered boils down to a short build brief — three things you hand to your plan:
- Your footprint. The space's width, depth, and height, plus the real sizes your gear demanded when you mocked it up. That's what the plan sizes itself to.
- Your zones. How many, and what each one holds — straight from your buckets. That's how you pick the plan's sections.
- Your priorities. What you reach for daily versus seasonally, and what you decided to keep within easy reach. That's what goes where.
Enter those, and the plan does the math — depths, widths, heights, spacing, and a full cut list — so you're never doing arithmetic at the saw and hoping it works out. And we already did the externalizing and the iterating for you: every plan is the version that worked — the one that survived all the drafts — so you get the twenty-eighth box-step design, not the twenty-seven that didn't.
This post is the self-study. Your plan turns what you learned into exact cuts.